
Commercial Construction
Projects Services Approach Areas ContacT
SERVICES
Everything the space needs, from One contract.
Six trades in-house and a project manager who owns the schedule. Below is what that actually covers: the short version first, the full scope behind each one.
Tile
|
Painting
|
Project management
|
Mechanical, electrical & plumbing
|
Metal stud framing
|
Drywall to Level 5
|
Flooring
|
Millwork & custom carpentry
|
Tile | Painting | Project management | Mechanical, electrical & plumbing | Metal stud framing | Drywall to Level 5 | Flooring | Millwork & custom carpentry |
Mechanical, electrical & plumbing
Framing & drywall
-
Precision metal stud framing built to exact architectural specifications and code-compliant standards, followed by gypsum board installation, taping, mudding and a Level 5 finish, the flattest standard there is, and the one that matters when you're putting a high-gloss or raking-light finish on the wall.
Millwork & custom carpentry
-
Custom carpentry and joinery, service bars, reception counters, retail fixtures, banquettes, feature walls. Detailed with the designer, built to survive commercial use, and installed by the same team that framed the walls behind it.
Flooring & tile
-
HVAC system design and installation with high-efficiency chillers, VAV and air handlers, and ductwork. Power distribution, lighting controls, emergency generators and fire alarm systems. Water, sanitary, storm drainage and gas piping. Everything modelled and coordinated before it's installed, so you don't discover a conflict at rough-in.
-
Levelling and moisture mitigation, then hard and soft flooring throughout. Tile setting including large-format, mosaic, feature walls and wet areas, with waterproofing detailed properly rather than assumed.
Painting & finishes
-
Preparation, priming and commercial coating systems specified for the use of the space, plus specialty and decorative finishes where the design calls for them.
Project management
-
Full lifecycle oversight: pre-construction planning, permitting and value engineering, then detailed scheduling, resource allocation, subcontractor coordination, change order management, and quality and safety compliance. Proactive rather than reactive. We'd rather flag a clash in week two than absorb it in week nine.
The difference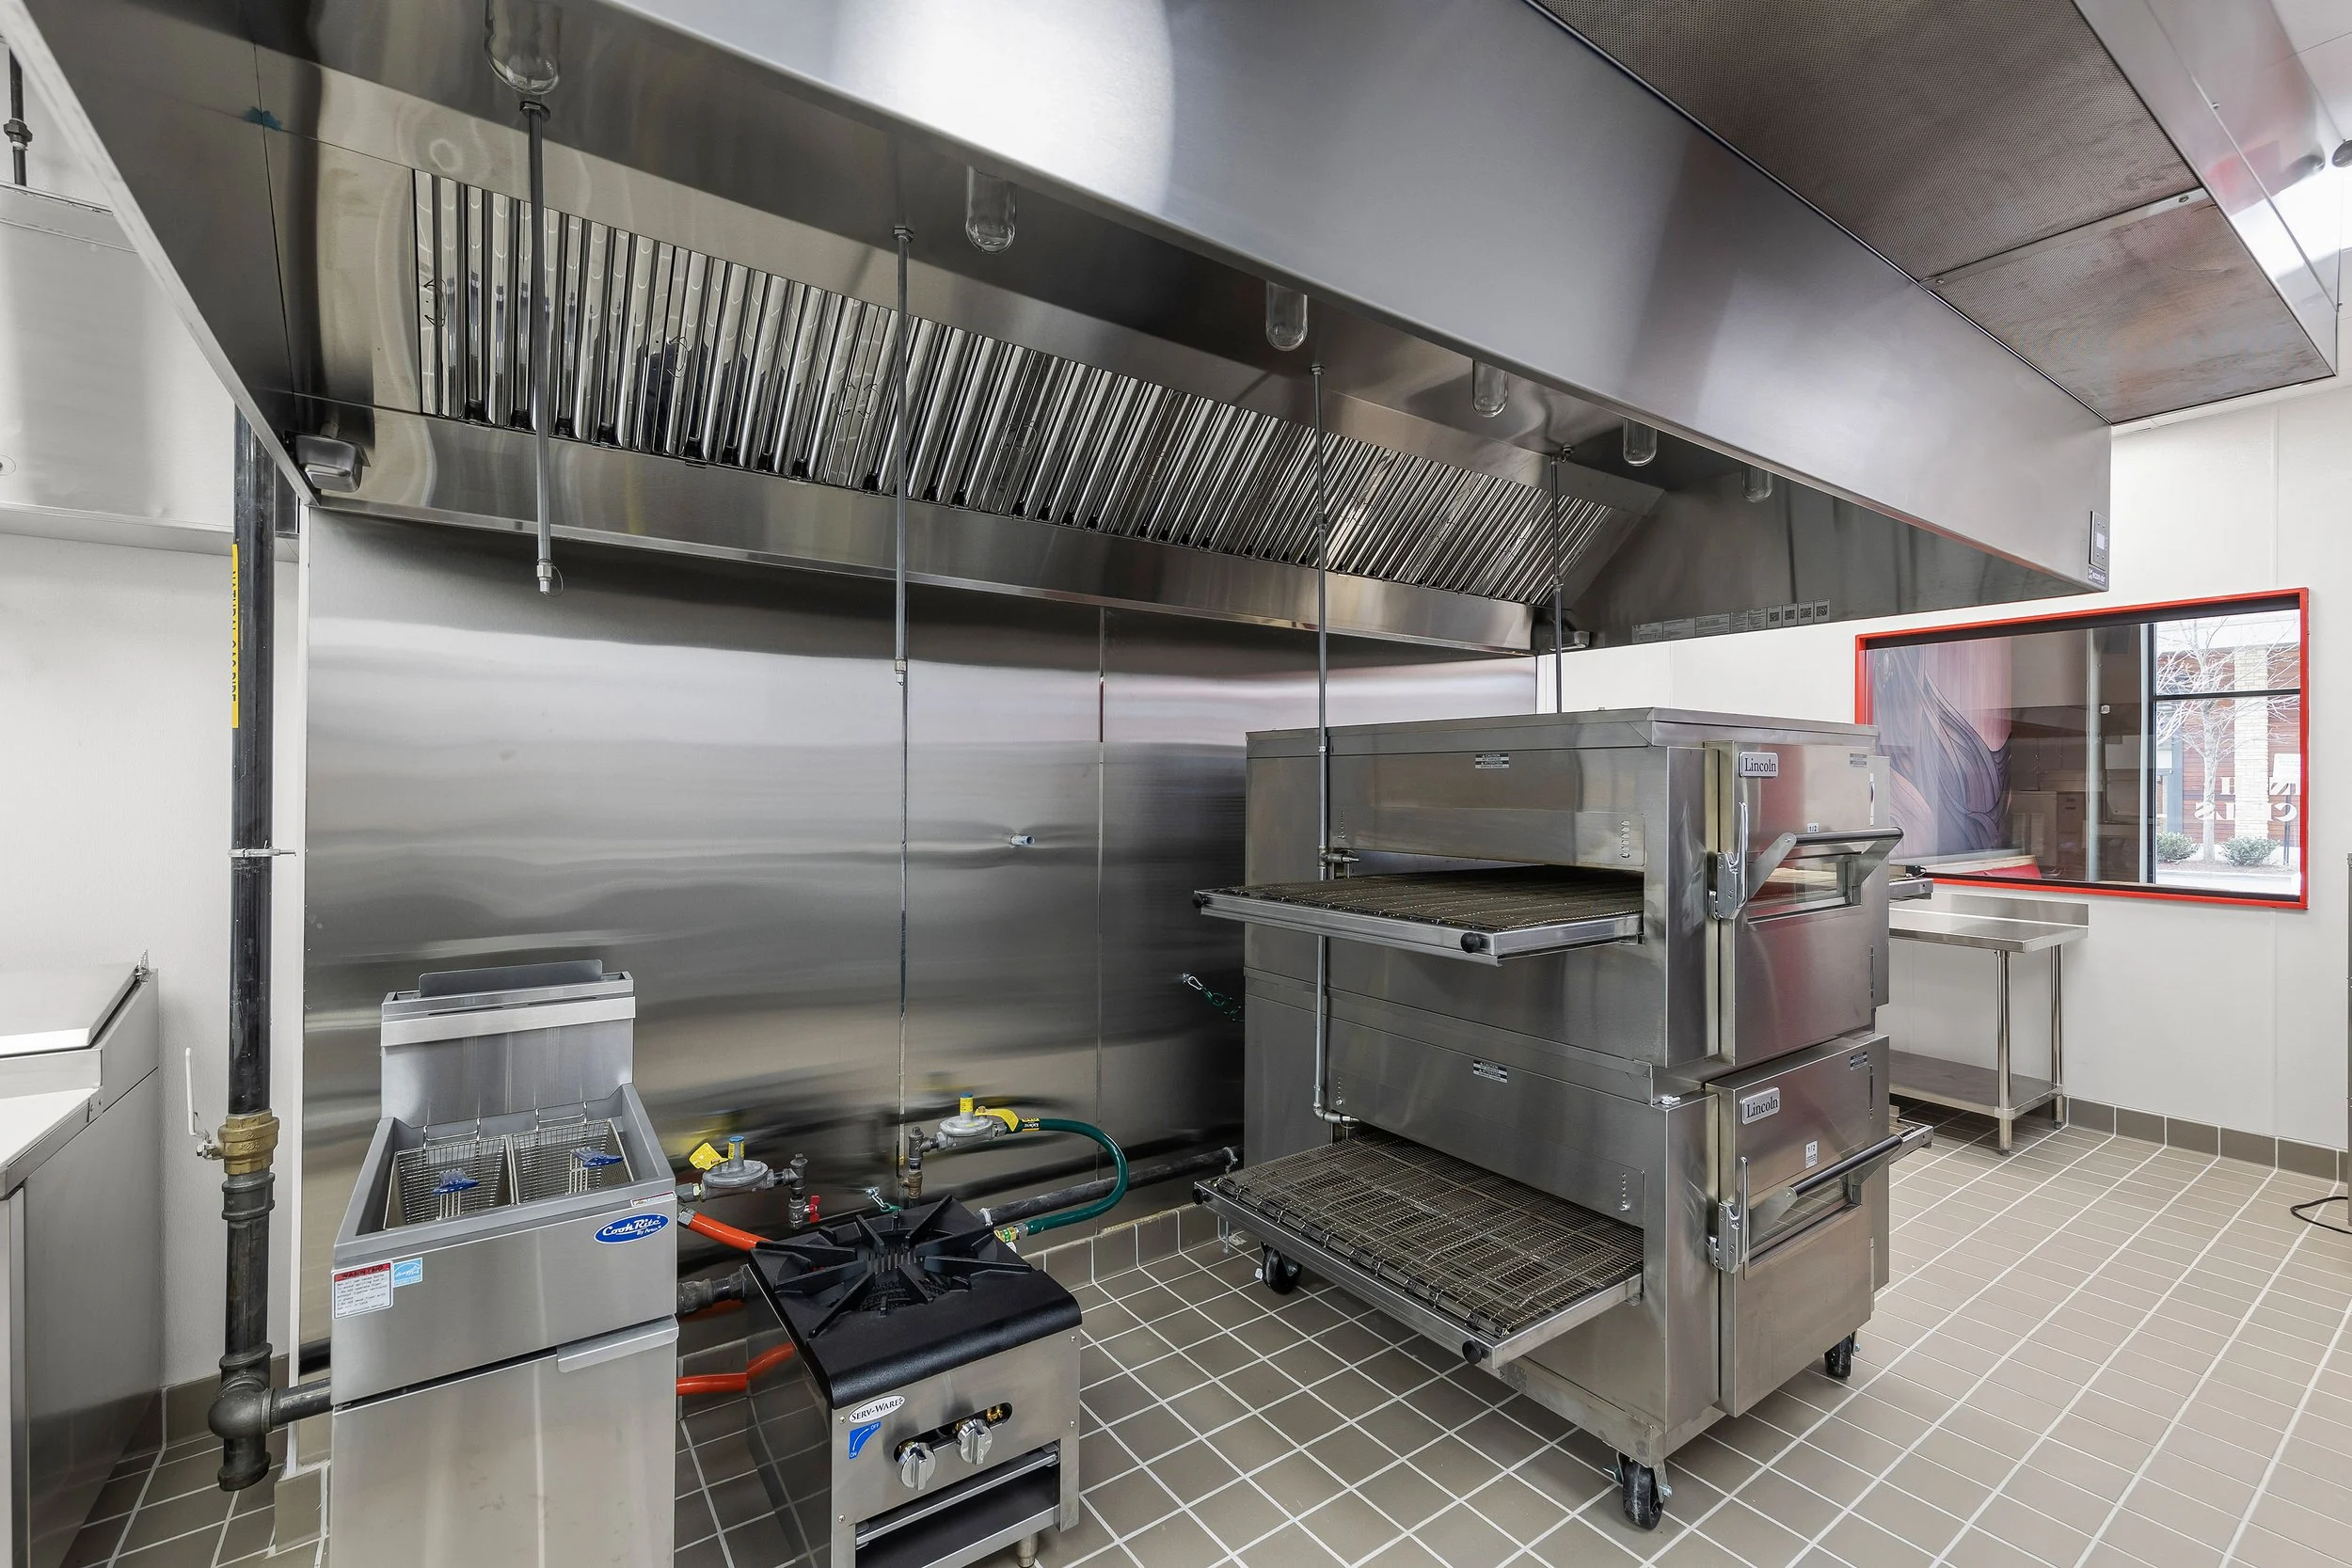
Most of this is us. The rest is people we've worked with for years.
A larger general contractor puts a margin on top of every subcontractor and passes the coordination risk to you. A small crew self-performs one trade and subcontracts the rest. We sit in between deliberately: we self-perform the six trades above, and for architecture, permit expediting and legal work we bring in a network we've built across Northern Virginia and the Shenandoah Valley.
The practical effect is that you have one phone number, one schedule, and one person who can't pass the blame sideways.
HOW A PROJECT RUNS
01
Walk the space
We meet you on site, understand the lease position and the constraints, and tell you honestly whether the plan fits the shell.
02
Pre-construction
Drawings, permits, value engineering and a programme you can plan an opening date around.
03
Build
Trades sequenced by us, weekly reporting, and coordination with building management so neighbouring tenants stay operational.
04
Close out
Punch list, inspections, certificate of occupancy, and the documentation your landlord will ask for.
05
Afterwards
Warranty work and the kind of small changes every new space needs in its first year.

Commercial tenant fit-outs and interior build-outs across Northern Virginia and the Shenandoah Valley.
AREAS we SERVEQUICK LINKSAshburn
Fairfax
Reston
Winchester
Projects
Services
Approach
Contact
Get in touchhello@7westconstruction.com
(571) 000-0000
Request a walk-through
Class A Contractor · Virginia© 2026 7West Commercial Construction